Edmonton & surrounding area
Egress Windows in Edmonton
More daylight. A clearer path out. A better plan for your basement bedroom.
Understand the opening, window well and permit requirements before you commit. Explore your options, then tell us about your project.
- City-sourced code guidance
- Permit & cost factors explained
- No obligation to enquire
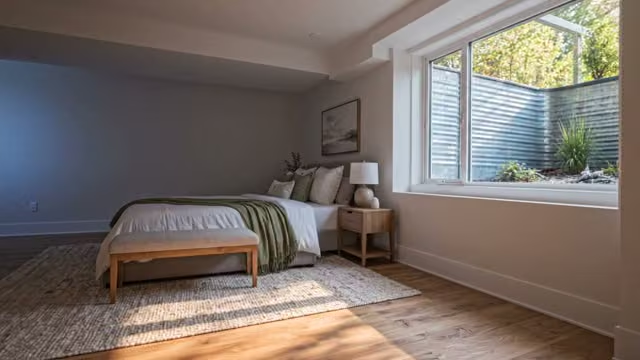
Concept visualization. Not a completed customer installation.
Start with your opening
Tell us about your project
Share what is there now and what you would like to change.
What makes a window an egress window
An egress window is a basement window big enough to climb out of. In Edmonton that means a clear opening of at least 0.35 m² (3.77 ft²) with no dimension under 380 mm (15 in), openable from the inside without keys, tools or special knowledge — and if it opens into a window well, at least 760 mm (30 in) of clearance in front of it.
Those three numbers do more work than they look like they do. A window can measure large enough on paper and still fail, because what counts is the opening you could actually pass through once the sash has swung or slid into its open position — not the size of the frame. It is the most common reason a homeowner is surprised by a quote: the window that is already there looks close, and is not.
Which rooms this applies to is narrower than most people assume. A room used or intended as a bedroom needs one. A laundry room, a bathroom, an unfinished basement or a basement recreation room does not. If you are developing a basement and the plan includes a bedroom, the window is not optional.
The full requirements, with the sources they come from — including the sizing arithmetic and what to check on your own window.
Three versions of the same project
What the work costs and how long it takes comes down to one question: what is in that wall right now.
Enlarge an existing window
There is a window in that wall, but the opening is too small to count as egress. The opening is widened or deepened, which means structural work above it and a larger well outside.
Basement window enlargement →Cut a new opening
There is no window in that wall at all. A new opening is cut through the foundation, which brings the structural and excavation questions to the front of the project.
Basement window cutting →Replace in the existing opening
The opening is already large enough and the window itself is being replaced. No change to the opening size means no permit — but it is worth measuring properly before assuming that is the case.
Check the requirements →
What the work actually involves
The window itself is the last thing to worry about and the smallest part of the job. Most of the effort goes into the ground outside the wall and the structure above the opening.
Measure and confirm what is needed
Establish the clear opening the room actually requires, what the existing opening gives you, and whether the wall and the ground outside can accommodate the change.
Permit, and drawings if required
The permit is applied for before work starts. Where the opening is wider than 1.2 metres or sits next to another window, site-specific engineering for the foundation wall is part of the submission.
Excavate in front of the wall
The ground is opened up to below the level of the new sill so the wall can be worked on and the well can be set. Access, spoil handling and what is buried in the yard all affect this step.
Cut the opening and carry the load above it
The concrete is cut and removed, and the load above the opening is carried by a header sized for the span. This is the part of the job that is genuinely structural.
Frame, set the window, seal it
The opening is framed, the window is set plumb and square, and the assembly is sealed and flashed so it sheds water rather than collecting it.
Build the well and backfill
The well is set with the clearance the code requires in front of the window, given a way to drain, and the ground is backfilled and graded so water runs away from the wall.
Finish inside, and inspection
The interior is closed up around the new opening, and the work is inspected against the permit.
Permits, engineering and cost
Two things routinely surprise Edmonton homeowners, and both are knowable before you start.
The permit is required, and it is not the expensive part
The City of Edmonton requires a permit for adding a window or changing the size of one. Replacing a window with one the same size does not require a permit. The published fee for an interior renovation is $0 for the development permit, a $120 minimum building permit fee and a $4.80 safety codes fee.
Engineered drawings are the part people miss
The City requires site-specific engineering for foundation wall reinforcement where a window opening is greater than 1.2 metres wide or adjacent to other windows, and where a foundation wall exceeds 3.0 metres in height. That is a real line item, and it is the single most common reason two quotes for what sounds like the same job come back hundreds of dollars apart.
How the permit process works in Edmonton · What drives the cost
What is different about doing this in Edmonton
Two things shape an egress project here more than the window you choose.
The ground moves through the year. A well that drains in July and holds ice in February is a well that will keep asking for attention. Freeze and thaw cycling works on backfill that has not been compacted properly and on grade that runs the wrong way, and a new opening in the wall is the moment to get both right rather than the moment to discover they are wrong.
Which municipality you are in changes the paperwork. Edmonton, Strathcona County and St. Albert each issue their own permits with their own forms and fees. It is the first thing we establish, because it changes the schedule.
More on window well drainage and Edmonton winters
Where we work
Edmonton, Sherwood Park, Strathcona County, St. Albert, Leduc, Fort Saskatchewan, Spruce Grove, Stony Plain and the surrounding area. The service area page groups these by the authority that issues the permit, because that is the distinction that actually changes a project.
Common questions
Does my basement bedroom need an egress window?
If the room is used or intended as a bedroom, it needs an outside window or exterior door that opens from the inside without keys, tools or special knowledge. The City of Edmonton sets the clear opening at a minimum of 0.35 square metres with no dimension under 380 millimetres. Laundry rooms, bathrooms, unfinished basements and basement recreation rooms are not held to that requirement.
Do I need a permit to put an egress window in?
Yes. The City of Edmonton requires a permit for adding a window or changing the size of one. Replacing a window with another of the same size does not require a permit. Outside Edmonton the permit comes from that municipality — Sherwood Park is Strathcona County, not the City of Edmonton.
How long does the work take?
The physical work on a single opening is usually a small number of days on site once the crew starts, covering excavation, cutting, the window, the well and backfill. The longer part of the schedule is normally getting the permit, and engineered drawings when they are required, both of which happen before anyone arrives.
Can my existing basement window be enlarged instead of cutting a new one?
Often, yes. Whether it is worthwhile depends on where the existing opening sits, what is directly above it, whether services run through that section of wall, and how much wider the opening has to become. Widening past 1.2 metres, or cutting adjacent to another window, brings in an engineering requirement that changes the scope.
When are engineered drawings required?
The City of Edmonton requires site-specific engineering for foundation wall reinforcement where a window opening is greater than 1.2 metres wide or adjacent to other windows, and where a foundation wall exceeds 3.0 metres in height. This is the requirement most often missed when homeowners compare quotes.
Can this be done in winter?
Cutting concrete is not seasonal, but the excavation in front of the wall is, and frozen ground and snow handling both affect how a winter job runs. It is worth asking any contractor how they intend to deal with the excavation and backfill before booking work in the coldest months.
Will an egress window fix water in my window well?
Not on its own. A new window and a correctly built well will not compensate for water that has nowhere to drain. If the existing well holds water or ice, that is a drainage question that should be answered as part of the project rather than after it.
What does an egress window cost in Edmonton?
The window unit is a small part of it. The installed project involves excavation, cutting, structural work above the opening, the well, backfill and interior finishing, plus the permit and any engineering. We do not publish a price without seeing the opening, but the cost page explains every factor that moves the number and cites the fees that are fixed and published.
Start with the opening you have
Tell us what is in that wall now and what the room is going to be used for. That is enough for us to tell you what the project involves.